We invite you to explore the proposals for an outline planning application proposal that will deliver up to 170 high-quality new homes, as part of a landscaped masterplan.
As the proposals evolve, we are keen to hear what local people would value most from the development. This could include the types of homes, the design of open spaces, and whether there is a need for any additional community facilities.
As an outline planning application, we are only asking the Council to agree to the principle of developing the site for up to 170 new homes, along with the proposed access from the A38. If the application is approved, more detailed matters such as the appearance of the homes, landscaping, layout and materials will come at a later stage through a reserved matters planning application.
About the site
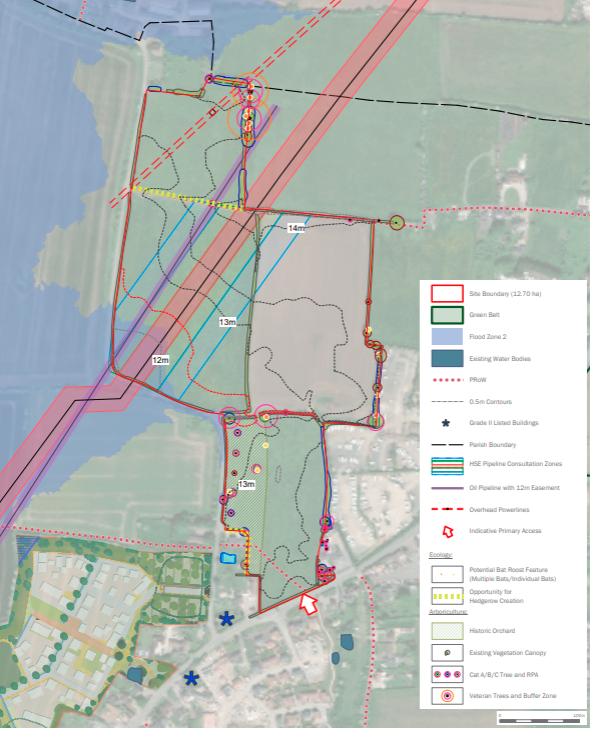
The site is located around 4km north of Gloucester, to the east of Sandhurst Lane in Twigworth. It sits just off the A38 and is well placed for access to local services, facilities and transport links.

Above: Looking east into site from Sandhurst Lane

Above: ProW looking south-east showing whole site

Above: Looking west into the site

Above: Midfield looking south

Above: North-west along PRoW looking south-east
Covering approximately 12.70 hectares (equivalent to 18 football pitches), the site is bordered by existing homes on Sandhurst Lane and on the A38, with Court Farm Camping — a camping and caravan site — immediately to the east. To the north, fields with mature hedgerows and trees provide a natural boundary. Nearby landmarks include the Nature in Art Gallery and Museum, located about 1km to the north-west.
Twigworth is one of several settlements along the A38, alongside Longford and Norton. The village has grown in recent years through new development, which has brought additional services and facilities. These include a new local centre with a Co-op supermarket, a bakery and café, and other small shops, as well as a new primary school.
The proposals
Our aim is to create a well-designed new neighbourhood at Twigworth, with up to 170 homes set within green spaces, new landscaping and extensive planting.
The plans also include areas of public open space, children’s play area, allotments, and a community orchard, alongside strategic woodland planting to enhance biodiversity and create a natural setting for the development. The emerging proposals also include sustainable drainage features and improved walking connections, helping the development be part of the village.
As the proposals evolve, we are keen to understand what community facilities residents would value most. You can share your opinions on the Share Your View page of this website.
Emerging masterplan
At this early stage, we have prepared an emerging masterplan that shows how the site could come forward. The plan is not final so we can hopefully address your comments, but it helps illustrate the ideas we are exploring.
The illustrative masterplan includes the potential siting of the new homes, open spaces, allotments, play area, orchard area, woodland planting, Surface Water Attenuation, pedestrian connections and the location of the potential community facility.
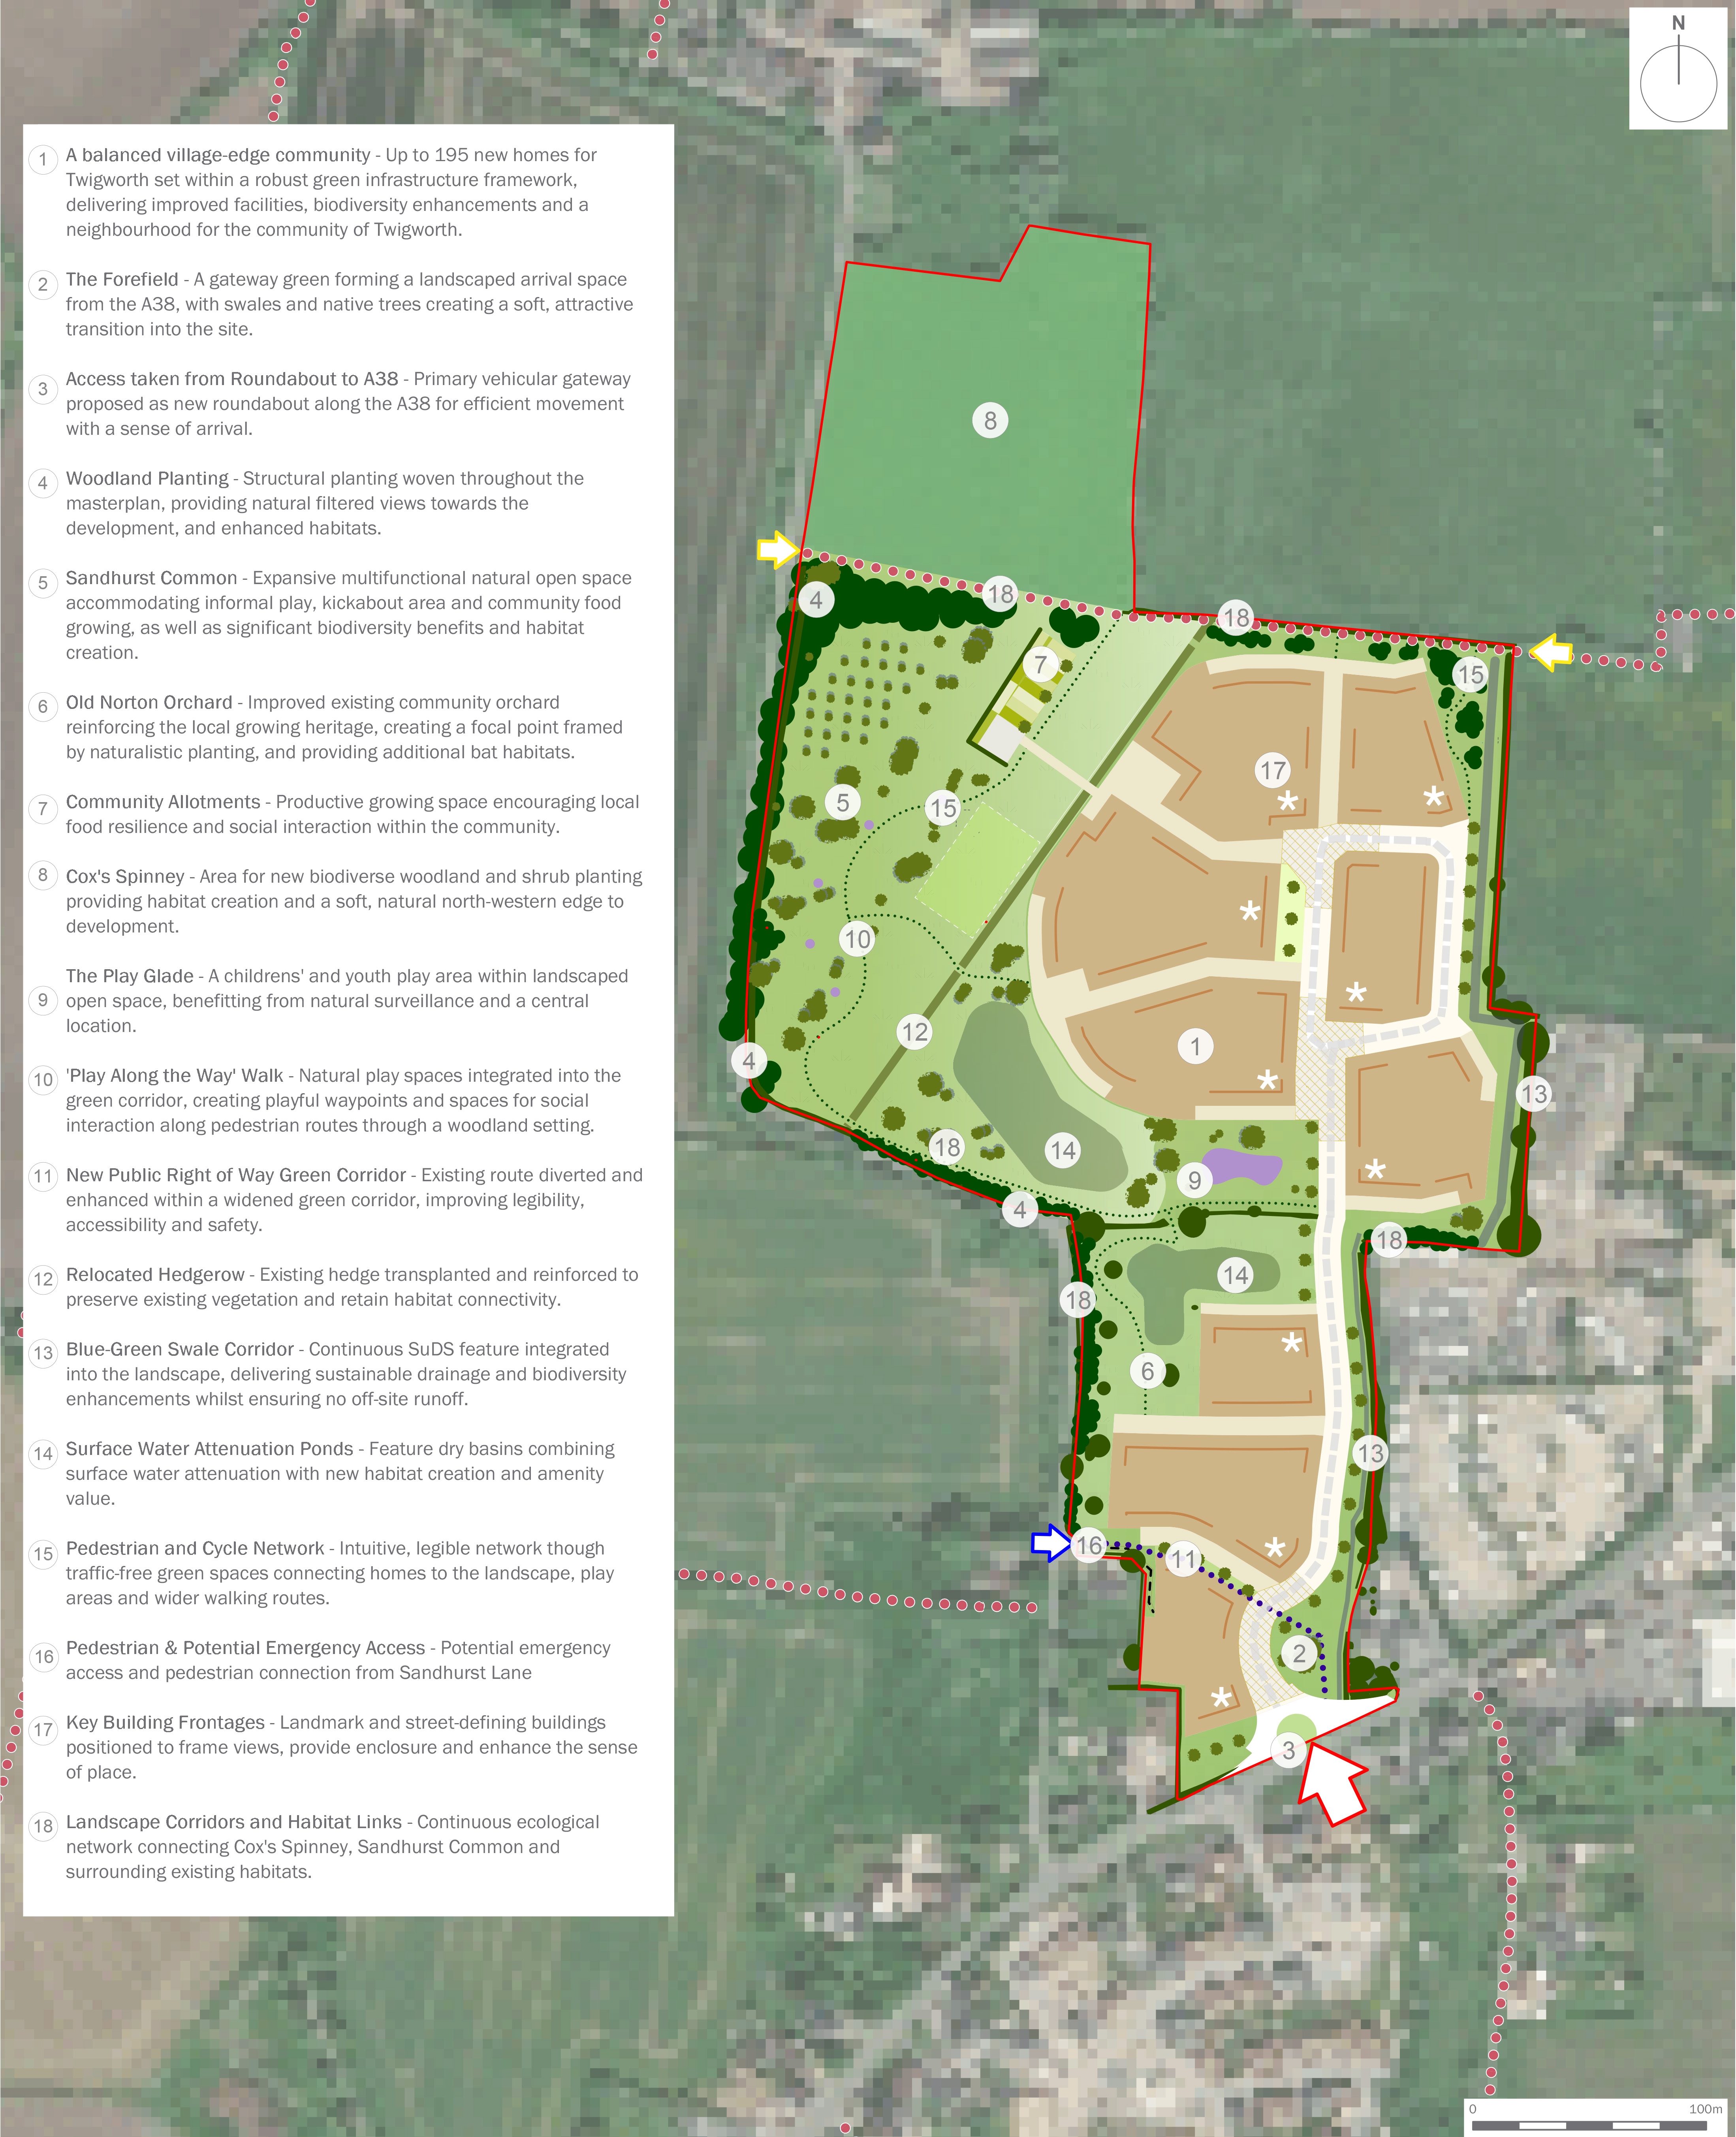
Above: The masterplan (click here or the image to see a higher resolution image)
The exact mix of homes, including sizes and types, and the percentage of affordable housing will be decided through the reserved matters application stage and in discussions with the Council.
Appearance
The detailed design of the homes will be developed at a later stage. At the Outline application stage, we are only seeking approval for the principle of development. The detailed design, including the appearance of the homes, materials, landscaping and layout, will be considered through a reserved matters application if the Outline application is approved.
However, the intention for the new homes will be to respect the character of Twigworth and the surrounding area. This means:
- Most homes are expected to be two-storey in height and up to three storeys in key locations and frontages.
- Will be built using a range of high-quality materials, ensuring that the development complements its setting.
- Homes will include private gardens and driveways for parking.
Illustrative landscape masterplan
This Outline planning application sets out the overall vision for the landscaping. Detailed plans will be finalised at a later stage through a reserved matters application.
The proposals aim to deliver areas of high-quality public open space, together along with a mix of new planting and existing trees and hedgerows to help the development blend into the surroundings.
Our landscape strategy for this development is not just about planting — it is about creating a connected network of green spaces that people and wildlife can enjoy. The images below show the types of features being considered, such as:
-
The Forefield -
a welcoming green gateway from the A38, with new tree planting and swales that create an attractive soft transition into the site.
-
Sandhurst Common -
a large natural open space offering informal play, a community growing area and rich habitat creation for wildlife.
-
Old Norton Orchard -
an enhanced community orchard that celebrates Twigworth's local growing heritage and provides additional habitats for bats and pollinators.
-
Cox's Spinney -
new woodland and shrub planting forming a biodiverse edge and softening the northern boundary of the development.
-
The Play Glade and 'Play Along the Way' Walk -
children's play spaces and playful waypoints woven through green corridors encouraging exploration and social interaction.
-
Blue-Green Swale Corridor and Attenuation Ponds -
sustainable drainage features designed to manage surface water naturally, while enhancing biodiversity and amenity.
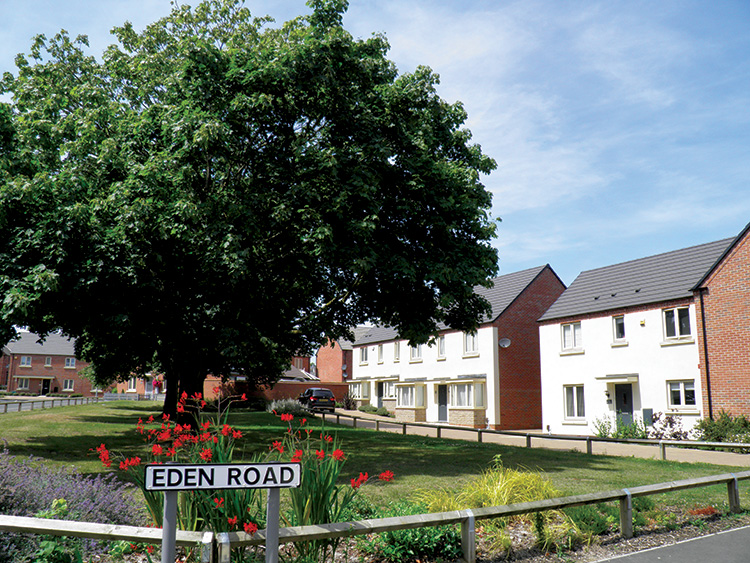
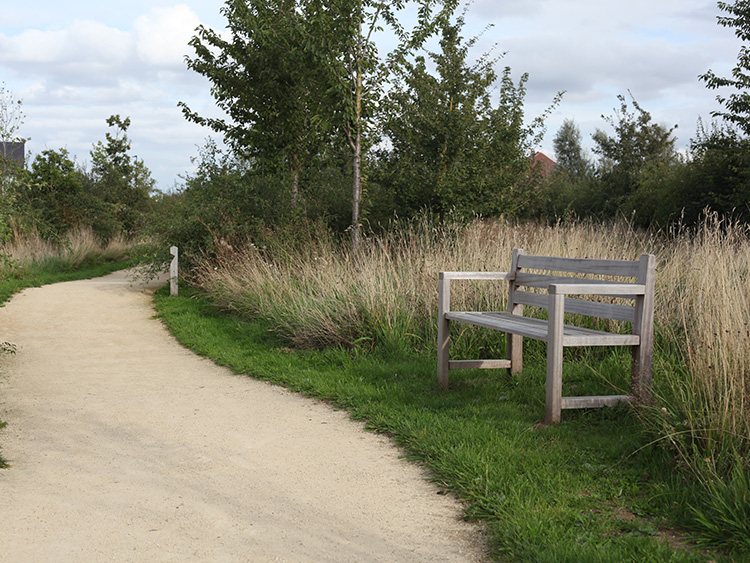
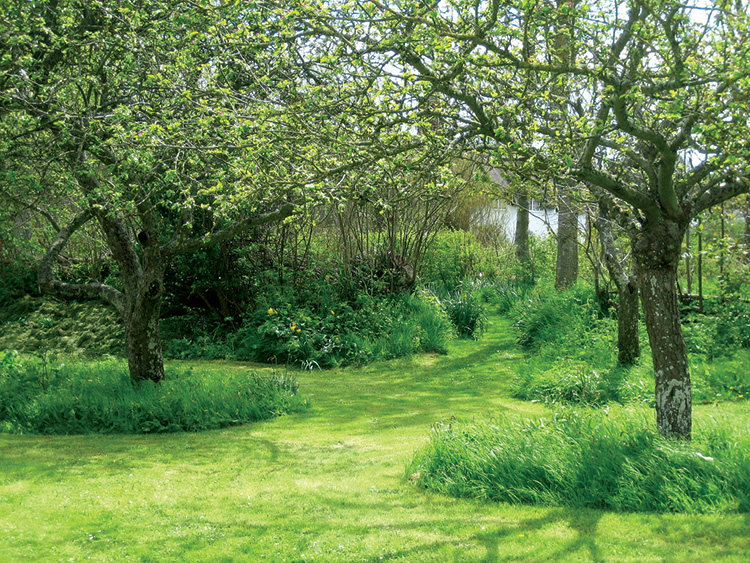
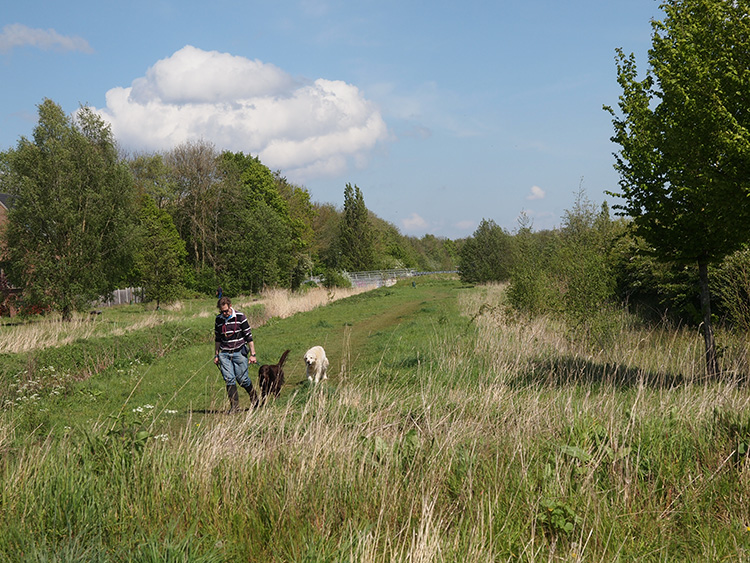
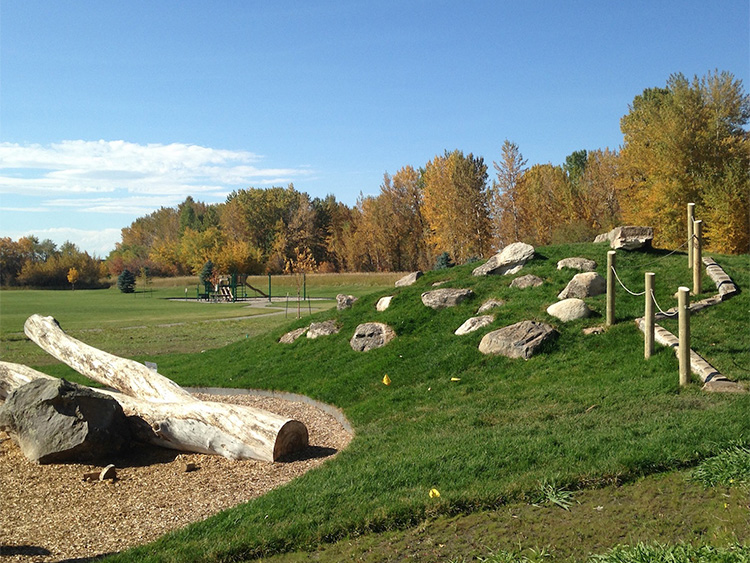

Together, these spaces create a landscape framework that supports both people and nature, improving local access to green space, promoting healthier lifestyles and providing new habitats for wildlife.
The proposals aim to deliver at least 10% biodiversity net gain, alongside a long-term management strategy to ensure these habitats and community spaces are cared for sensitively in the future.
Access
The site is in a well-connected and accessible location, close to existing local services and within easy reach of public transport.
Vehicles will be able to gain access directly from the A38 via a new roundabout, which provides convenient links to the surrounding area.
The proposals will also look to provide safe and attractive pedestrian and cycle connections through the site, helping to integrate the development with the wider community and supporting sustainable travel choices.
Appropriate arrangements for refuse disposal, emergency vehicle access and parking provision will be designed into the development.
Thank you for your interest in our proposals. We hope that you will be able to share your views on the proposals – please click here to go to our Share Your Views section.
 Back to home page
.png)